1034 E Linden Avenue
SEE ALL PHOTOS
1034 E Linden Avenue
Courtesy of Janet McAfee Inc., Christine Thompson Listing Contact: 855-957-1420 
For Sale

1034 E Linden Avenue

1034 E Linden Avenue, Richmond Heights, MO 63117

$349,999
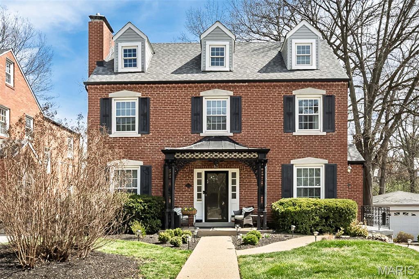
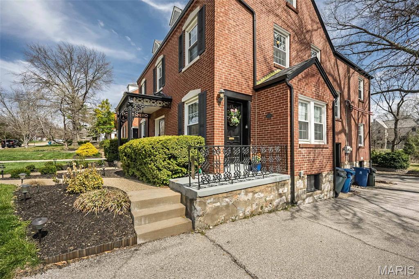
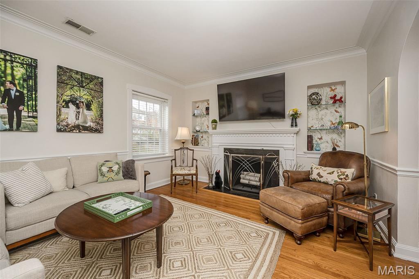
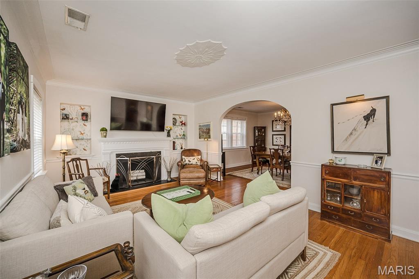
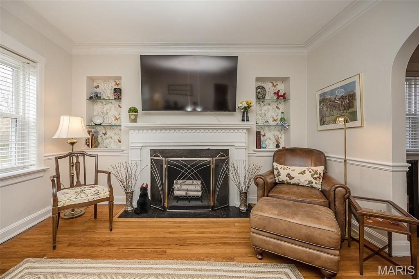
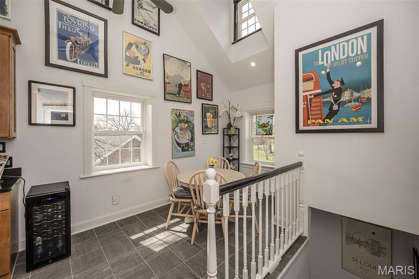
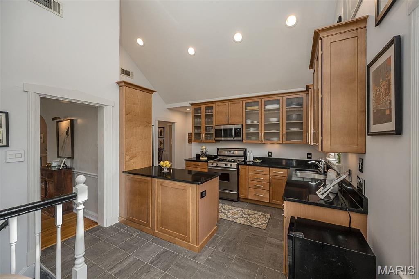
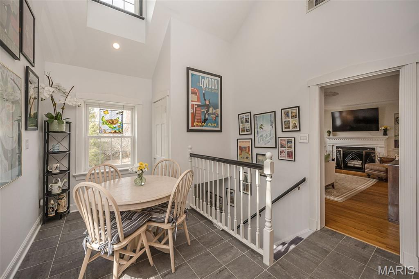
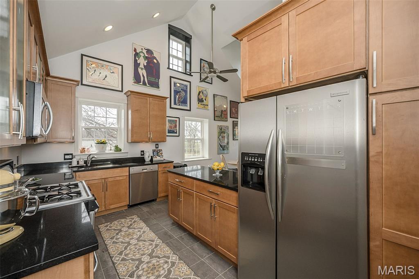
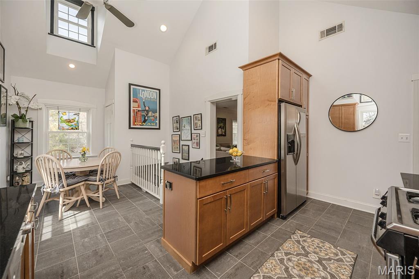
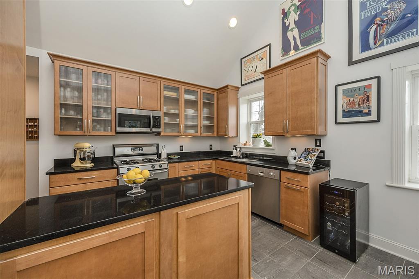
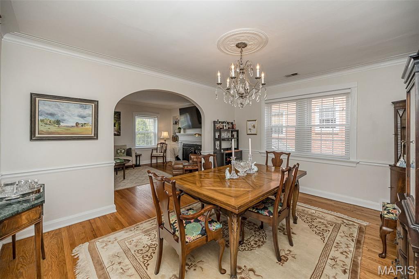
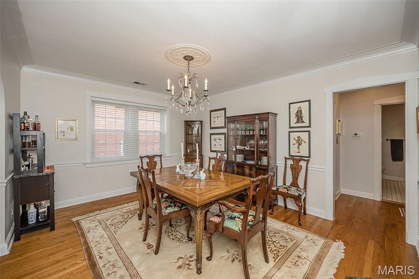
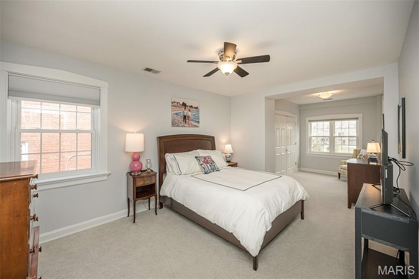
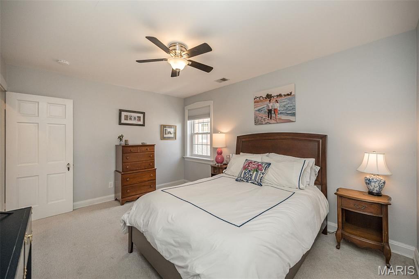
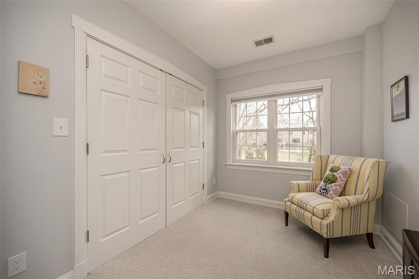
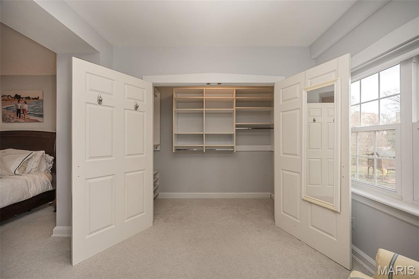
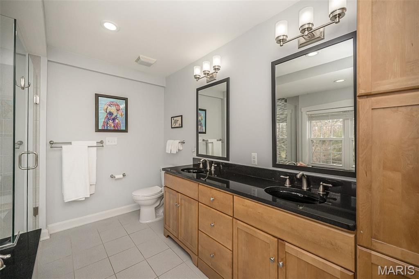
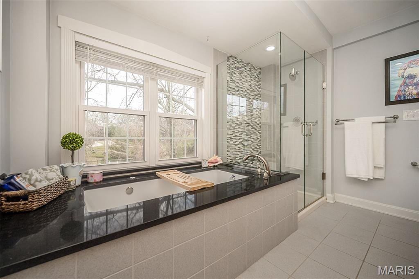
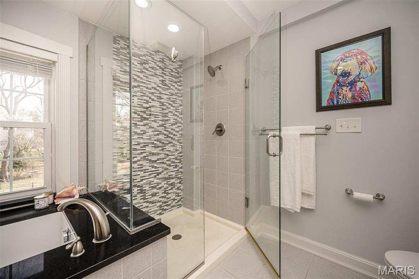
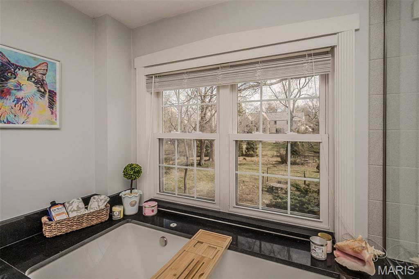
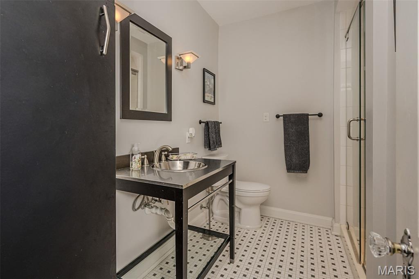
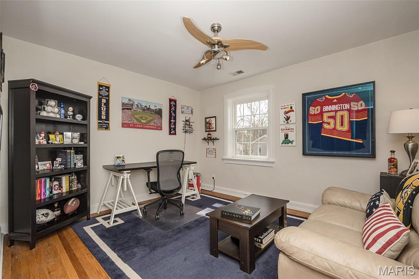
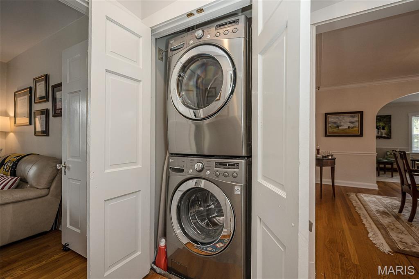
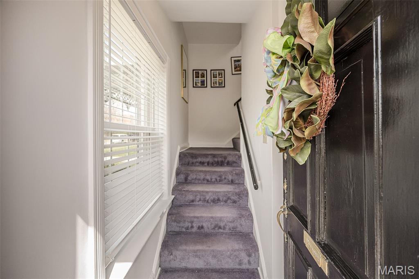
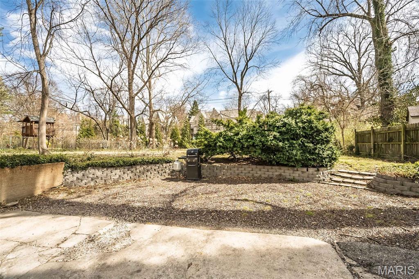
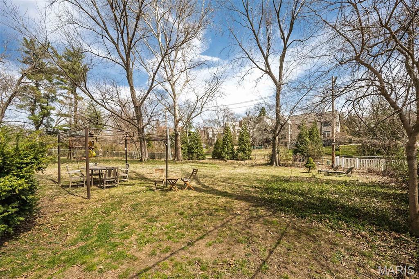
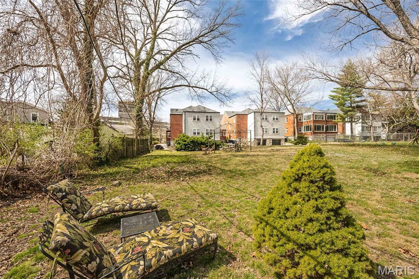
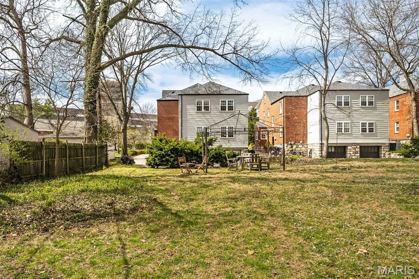
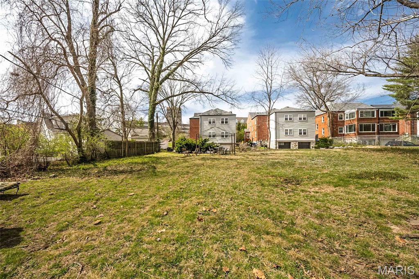
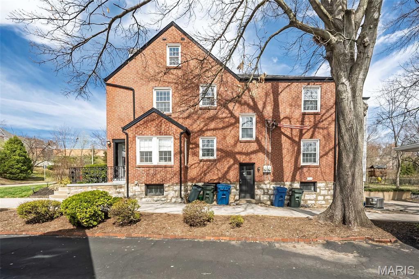
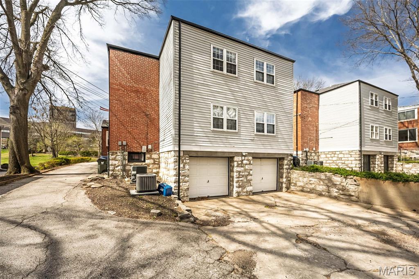
PRICE IMPROVED! Luxury living awaits in this move-in ready condo in the Clayton School District. This updated 2-bedroom, 2-bath Richmond Heights property is centrally located near restaurants, shops and access to major travel corridors. With its charming wrought iron pergola, the unit's private entrance leads to the second floor unit. It's here that the surprises start--a jaw-dropping chef's kitchen will delight, with soaring 2-story vaulted ceilings, multiple newer windows, maple custom cabinetry, stainless appliances, granite counters, and a welcoming breakfast area flooded with natural light. Lovely hardwood floors, period millwork and high ceiling lines provide character not often seen in comparable condos. The living room features built-in bookshelves, chair rail and coved crown molding, fireplace and more. A graceful arch separates the spacious dining room, with ample space for parties and family gatherings. The primary suite is a true retreat, with newer carpets, a huge walk-in closet with custom organizer & a spacious, updated ensuite bath with glass shower, soaking tub, custom cabinets, and double sinks. Additional highlights include a convenient in-unit LG steam feature stackable washer & dryer, a second bedroom and updated full bath, basement storage locker and a 2-car tandem garage. Outside, enjoy the tranquility of the immense backyard. The list of amenities is long, with newer roof and gutters and Clayton and Brentwood shops, dining & parks just minutes away. This condo offers a move-in, sophisticated lifestyle in an ideal location!

2
beds

2
baths

1,570 Sq.Ft. LIVING AREA

5,771.7 Sq.Ft. lot

Christy Thompson

Christy Thompson

Features & Amenities

Interior

  • total bedrooms2
  • Total bathrooms2
  • full bathrooms2
  • Laundry room In Unit
  • Fireplace Living Room, See Remarks, Wood Burning
  • APPLIANCES Stainless Steel Appliance(s), Dishwasher, Disposal, Microwave, Gas Range, Refrigerator, Washer/Dryer, Gas Water Heater
  • other interior Features Bookcases, Built-in Features, Ceiling Fan(s), Crown Molding, Custom Cabinetry, Eat-in Kitchen, Granite Counters, High Ceilings, Historic Millwork, Recessed Lighting, Separate Dining, Soaking Tub, Special Millwork, Vaulted Ceiling(s), Walk-In Closet(s)

Area & Lot

  • Status For Sale
  • Living Area1,570 Sq.Ft.
  • Lot Area5,771.7 Sq.Ft.
  • MLS® ID26017773
  • TypeCondo
  • YEAR BUILT1938
  • NeighborhoodRichmond Heights
  • Architecture StylesTraditional
  • Elementary SchoolMeramec Elem.
  • Middle SchoolWydown Middle
  • High SchoolClayton High
  • School DistrictClayton

Exterior

  • STORIES2
  • Garage Space2.0
  • water SourcePublic
  • utilitiesCable Connected, Electricity Connected, Natural Gas Connected, Sewer Connected, Water Connected
  • roofAsphalt
  • lot featuresBack Yard
  • parkingAttached, Garage Door Opener, Tandem
  • HEAT TYPENatural Gas
  • AIR CONDITIONINGElectric
  • sewerPublic Sewer
  • HOA AmenitiesCommon Ground, Resident Management
  • other exterior FeaturesPrivate Yard, Storage

Financial

  • Sales Price$349,999
  • Real Estate Tax $3,350/yr
  • HOA $500/mo
View Virtual Tour
image

Schedule a Showing

I would love to show you this beautiful property. Please select your preferred date and time below. I will be in touch shortly to confirm your appointment.

Schedule a Showing

I would love to show you this beautiful property. Please select your preferred date and time below. I will be in touch shortly to confirm your appointment.

Thank you for your interest in 1034 E Linden Avenue, Richmond Heights, MO 63117. We are reviewing your request and will be in touch shortly!

Mortgage Calculator

Estimate your monthly mortgage payment, including the principal and interest, property taxes, and HOA. Adjust the values to generate a more accurate rate.
All estimates are provided for informational purposes only. Actual amounts may vary.
$0,000 Your Payment 20 15 65
$0,000 Your Payment

Richmond Heights

Upscale condominium living completes the range of high-quality housing on offer.

Explore

Work with Kathy

Janet McAfee Inc. is the leading independent real estate broker in St. Louis. We have grown from humble beginnings of five agents in the basement of our founder's home to almost 100 sales associates in our corporate Ladue, Missouri headquarters.

Follow Us on Instagram