Property photo 1
Property photo 2
Property photo 3
Property photo 4
Property photo 5
4 Beds
3 Baths
3,431 sqft

$434,900

10495 Walnut Lane, Foristell MO, 63348

Price per sqft$126.76
Built in2007
Property size3,431 sqft
Property typeResidential
Courtesy of Fox & Riley Real Estate, Tiffany Ludwig Listing Contact: 636-379-2378

Overview

Active

Listed Sep 17, 2026

Updated 31h ago

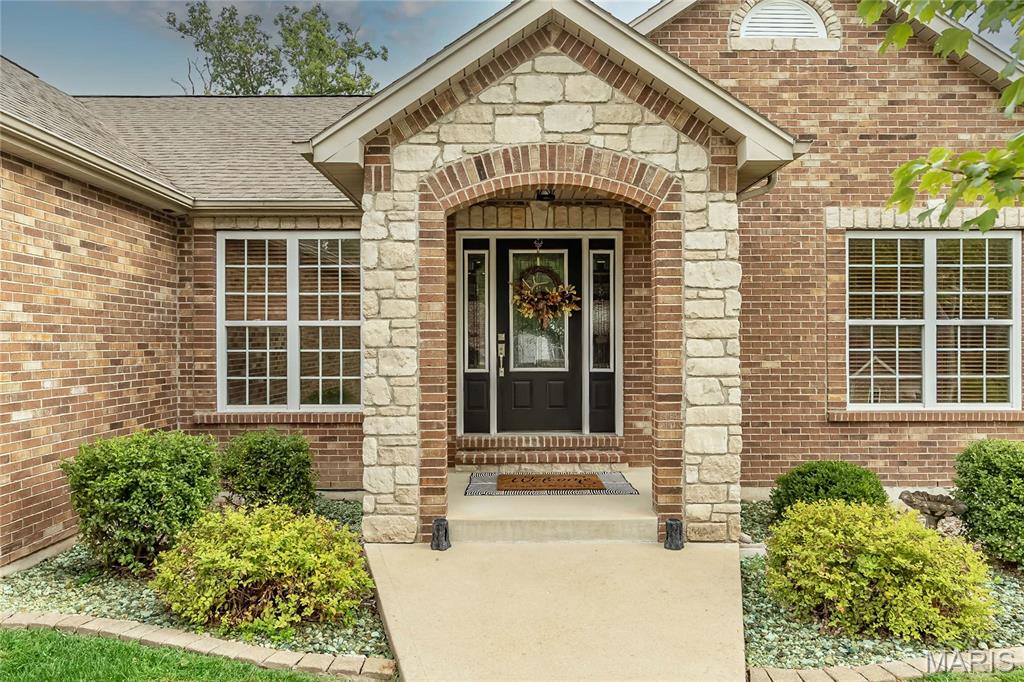
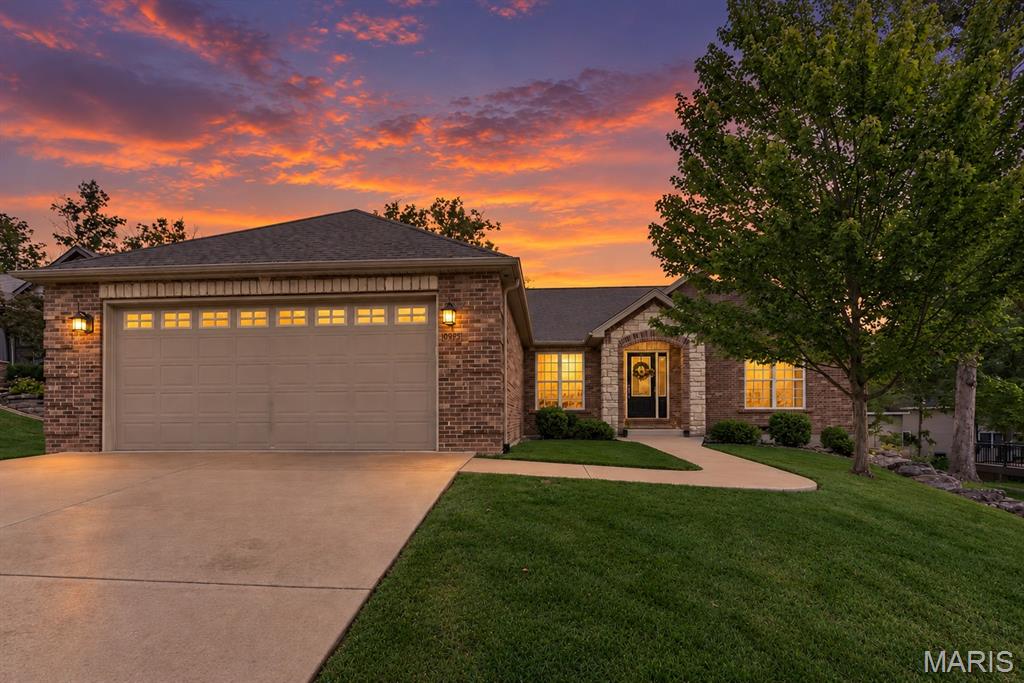
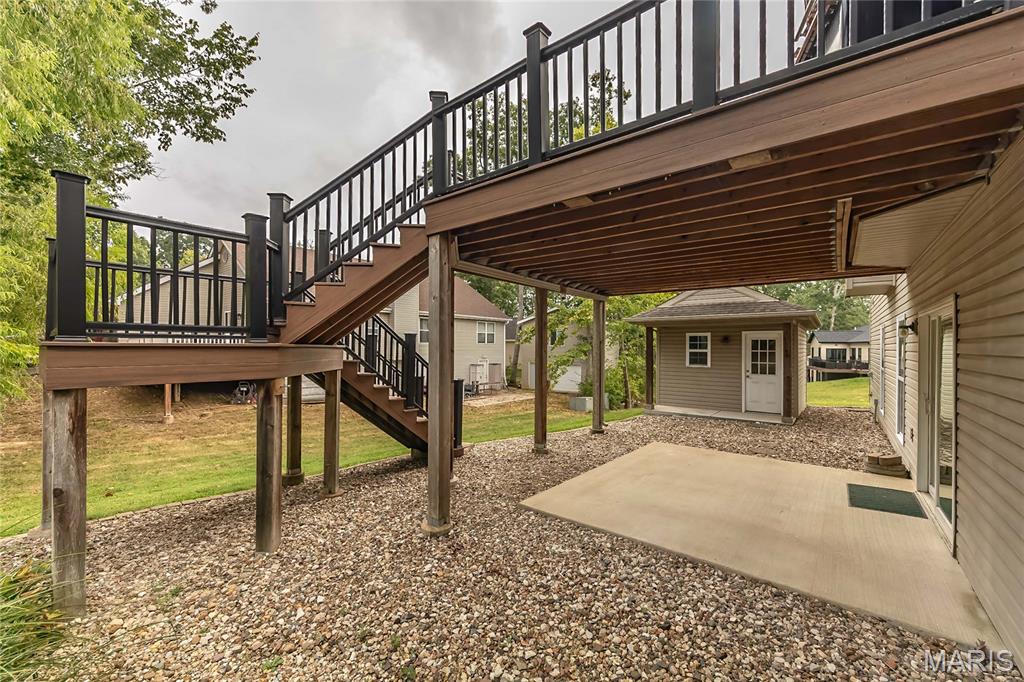
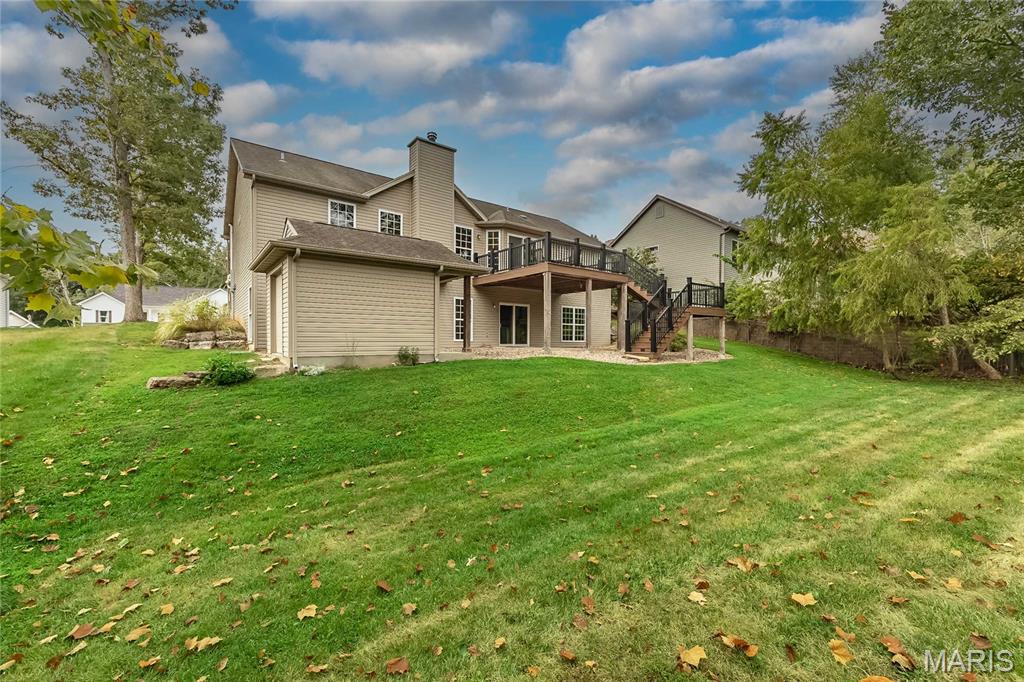
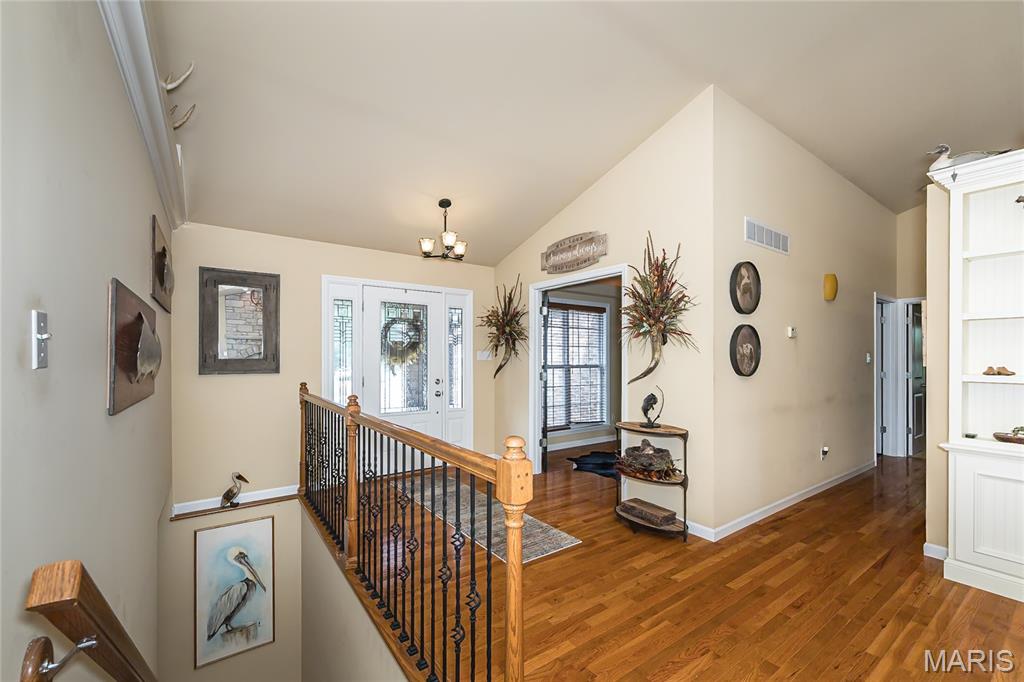
Resort-Style Living in Incline Village! Enjoy the lifestyle you've been dreaming of in this beautiful lake community offering boating, fishing, swimming, beaches, golf and an abundance of recreational amenities! This spacious 4-bedroom, 3-bath split-bedroom ranch offers the perfect combination of comfortable everyday living and year-round recreation. The inviting great room features vaulted ceilings, beautiful wood flooring, a striking stone woodburning fireplace and built-in shelving. A separate home office with glass doors provides the perfect space to work from home. The kitchen opens to the main living areas, making entertaining easy, while the spacious primary suite offers a luxurious bath with a jetted tub, separate shower, double vanity and custom closet organization. Step outside to the composite deck overlooking the backyard, perfect for relaxing or entertaining. The partially finished walkout lower level adds even more living space with a family room/media area, fourth bedroom and full bath, plus plenty of storage. Car enthusiasts and lake lovers will appreciate the oversized, approximately 28-foot-deep two-car garage with extra wide and high garage door + separate golf cart garage! Enjoy everything Incline Village has to offer, including its lakes, sandy beaches, swimming pool, golf course, clubhouse and community activities. Whether you're spending the day on the water, enjoying a round of golf or simply relaxing at home, this is more than just a house—it's a lifestyle! Come experience the best of Incline Village living!

$2,893/mo

Est. mortgage payment based on a $434,900 home price.

All estimates are provided by Luxury Presence for informational purposes only. Actual amounts may vary.

Additional information

MLS® ID
26058003

Interior Features

Bedrooms
4
Bathrooms
3
Fireplace
Yes
Cooling
Yes
Heating
Yes
Basement
Yes

Exterior Features

Lot Size
0.24 Acres

Other Property Details

Taxes
$2,866
Tax Frequency
Annually
Association Fee Frequency
Yearly
Garage
Yes
View
Yes
Municipality
Unincorporated
55+/Senior Community
No

Listings courtesy of MARIS MLS as distributed by MLS GRID

All information deemed reliable but not guaranteed and should be independently verified. All properties are subject to prior sale, change or withdrawal. Neither listing broker(s) nor Kathy Driscoll shall be responsible for any typographical errors, misinformation, misprints and shall be held totally harmless. Properties displayed may be listed or sold by various participants in the MLS.

Based on information submitted to the MLS GRID as of 3:37 AM UTC on 10/22/2026. All data is obtained from various sources and may not have been verified by broker or MLS GRID. Supplied Open House Information is subject to change without notice. All information should be independently reviewed and verified for accuracy. Properties may or may not be listed by the office/agent presenting the information.

©2026 MARIS MLS . All rights reserved.

DMCA Notice


Powered by Luxury Presence